Ачааллаж байна...
EW · EPS WOOD · Made in Mongolia
EW is not a Canadian or Japanese import. It is a building system that young Mongolian builders developed from their own experience and testing: it keeps the warmth and the smell of a real timber house, and holds its heat through an extreme continental winter.
Many people try to understand EW by comparing it with SIPs. The two work on different principles. In a SIP, the insulation is sandwiched between two boards and the panel itself carries the load. In EW, a timber frame carries the load, and the insulation becomes an envelope that wraps the building from outside without a break.
The timber, EPS, membrane and sheep wool we use have been used in Mongolian construction for years, are proven, and are available locally. The innovation is not in the materials but in the method of combining, joining and assembling them.
Because all of the insulation is on the outside, the timber frame always stays on the warm side. Dew forms inside the EPS, not in the wood, so the risk of the timber getting damp and decaying drops.
A masonry stove soaks up the heat of a fire in its bricks and keeps the room warm long after the fire has gone out. The EW floor works the same way, except that the sun does the heating.
In winter the sun is low, 18.7° at noon, so light entering through the large south-facing windows reaches deep across the dark epoxy floor. The dark surface absorbs the heat and the 150 mm concrete slab beneath stores it through the day. After sunset the slab slowly gives that heat back to the room.
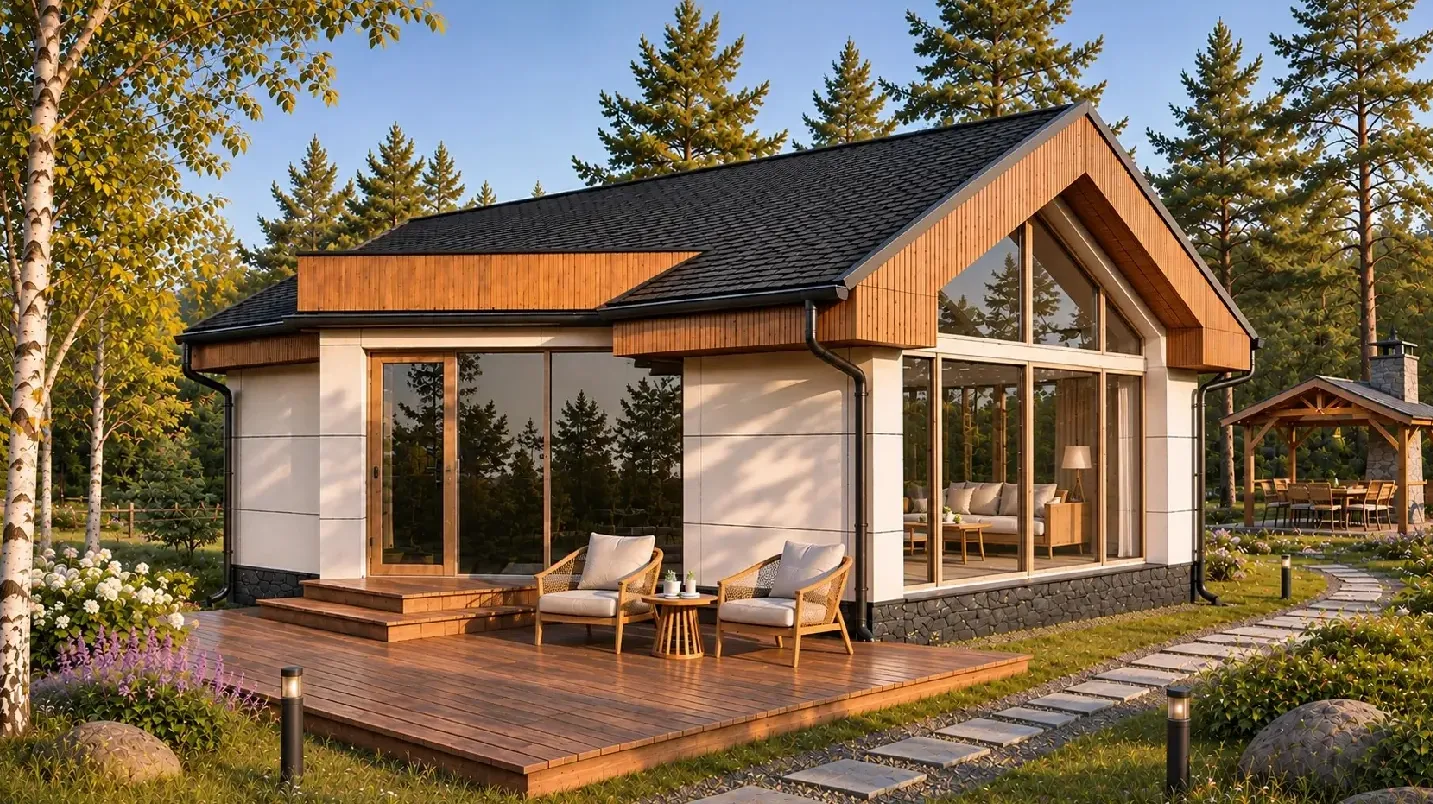
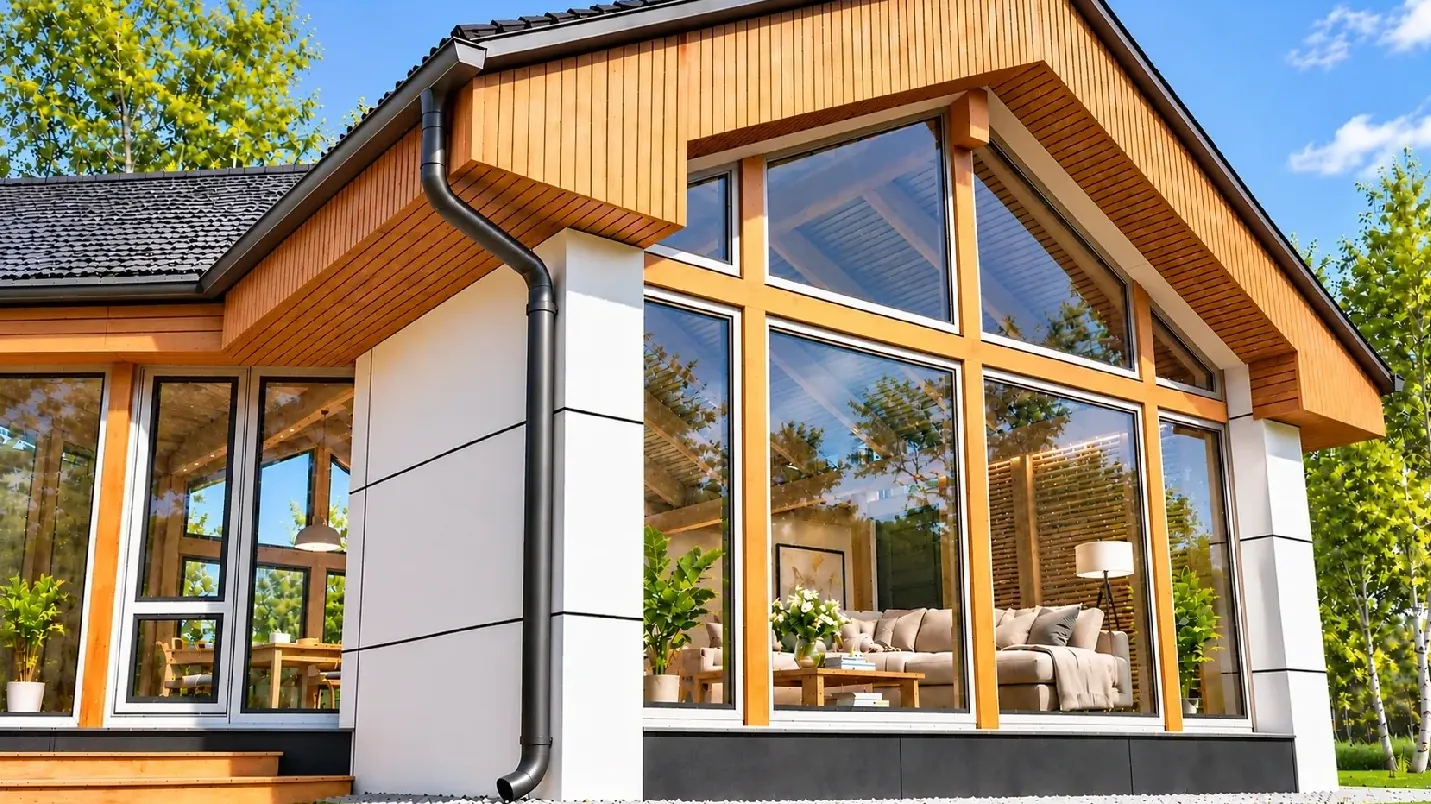
With 300 mm of EPS underneath, the stored heat cannot escape into the ground and can only return to the room. In summer the sun is high (65.5°), so the 700 mm overhang above the windows cuts it off: at noon direct sun lands only on a strip about 0.4 m from the glass and the room does not overheat. In winter the light reaches deep into the room.
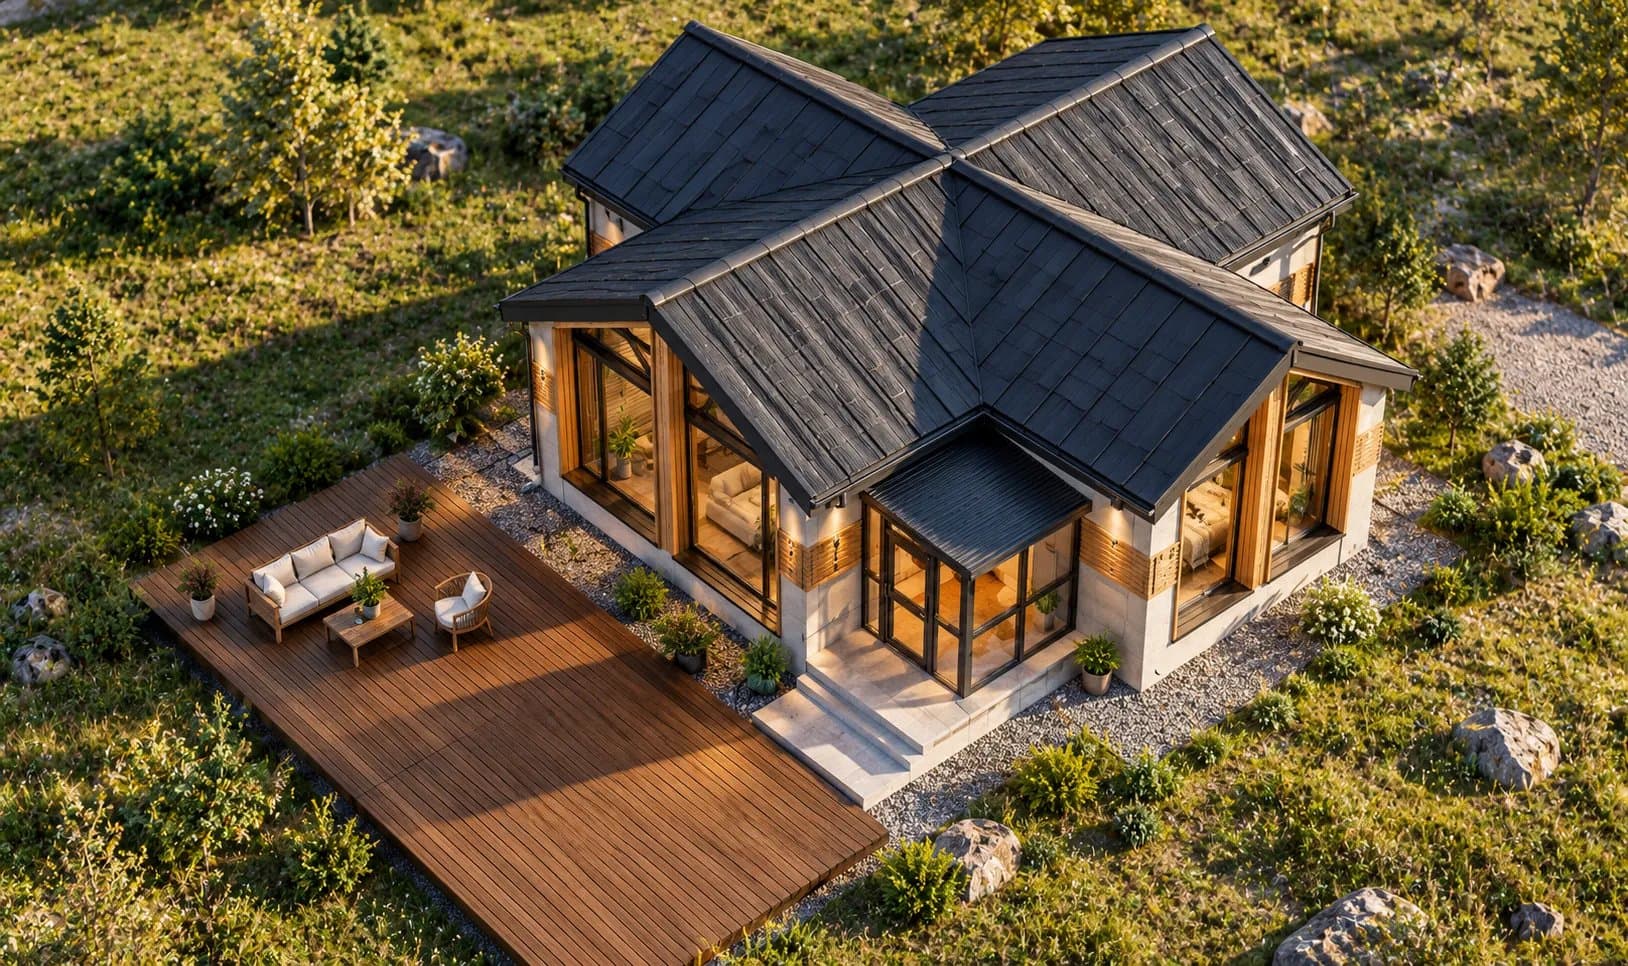
A single-storey family house designed for a cold climate. Usable area 82.07 m², footprint 101.2 m², terrace 23.45 m². It comes with 40 drawing sheets covering architecture, structure, ventilation, electrical, solar power and the assembly method.
Each figure carries its basis. «Calculated» means a design-stage calculation; «target» is the value the house must reach at handover. Once a built house has been measured, the measurements replace them.
Next step
Comparison
Layer 4 is what sets EW apart. Its cuts, joints and junctions are given only to licensed builders.
Build sequence
The renderings show the general order. The detailed work sequence and inspection points are part of the licensed material.
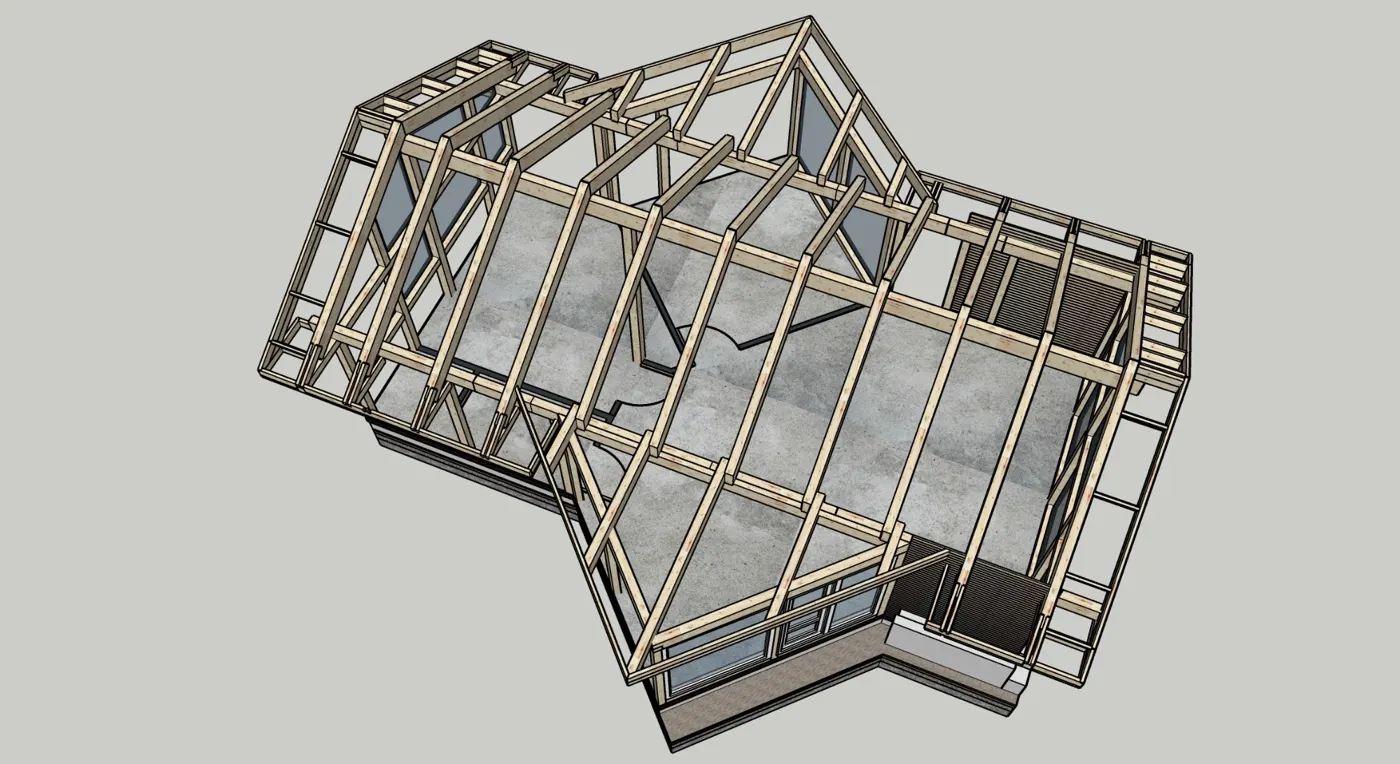
Posts, beams, the ridge beam and rafters go up on the insulated slab. Timber carries the entire load.
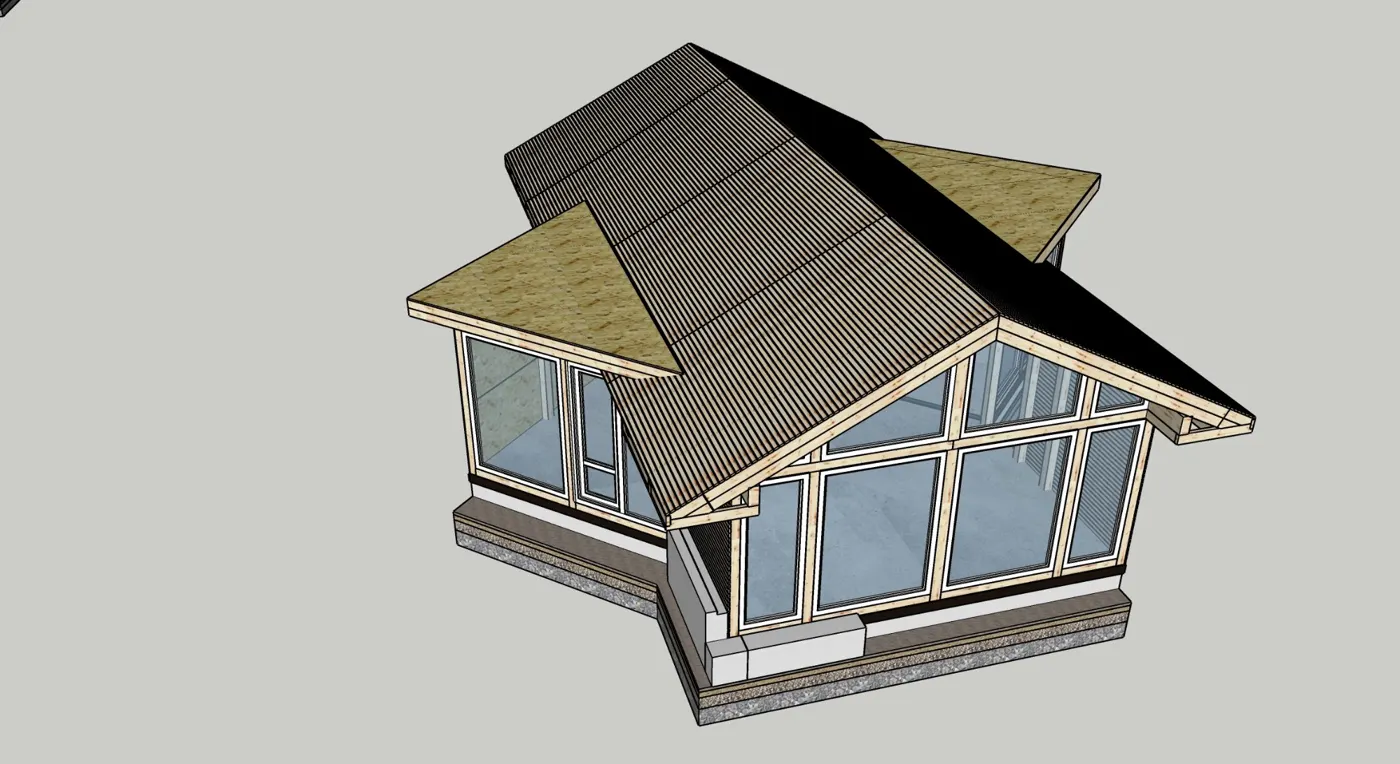
The roof is closed and triple-glazed windows are set into the frame. Insulation starts only once the building is weathertight.
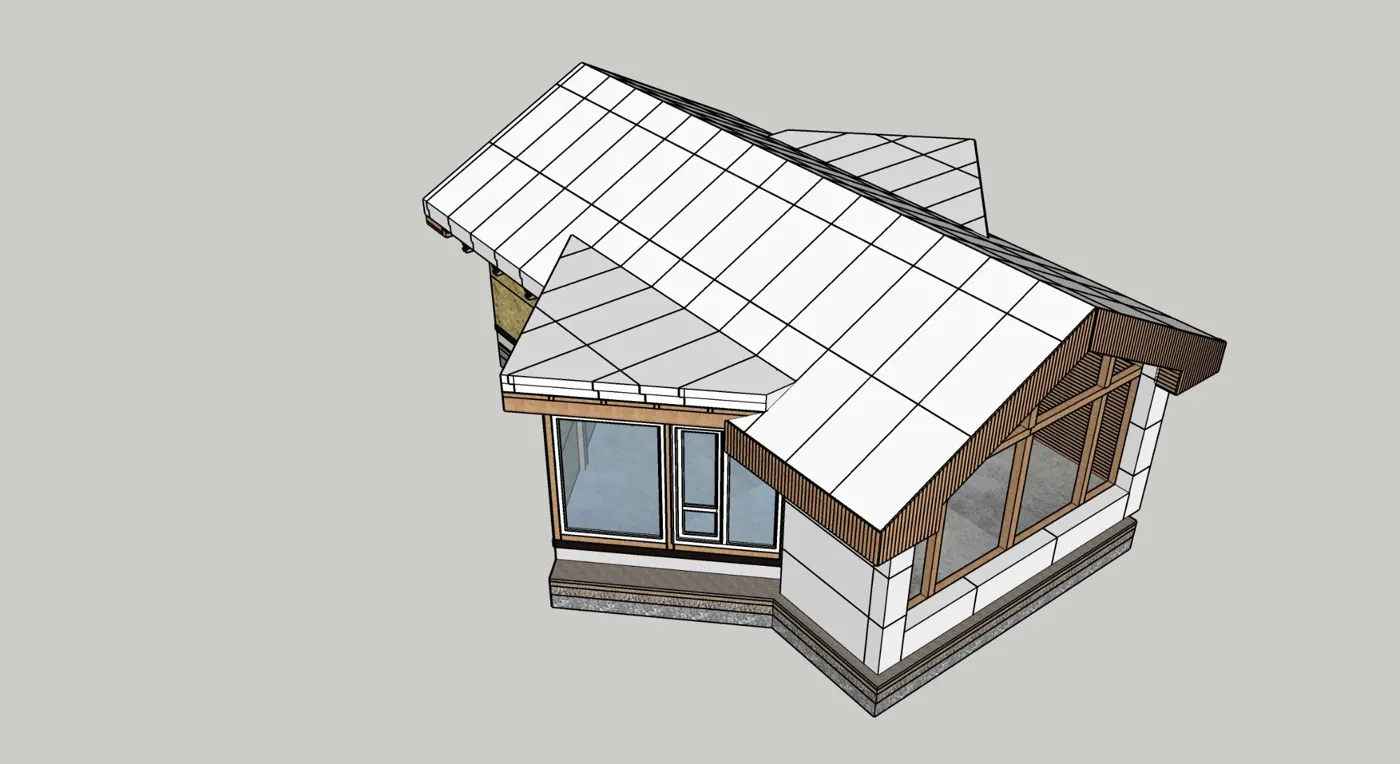
The building is wrapped from outside in a continuous EPS envelope that closes off thermal bridges. This step is where EW differs, and where its intellectual property lies.
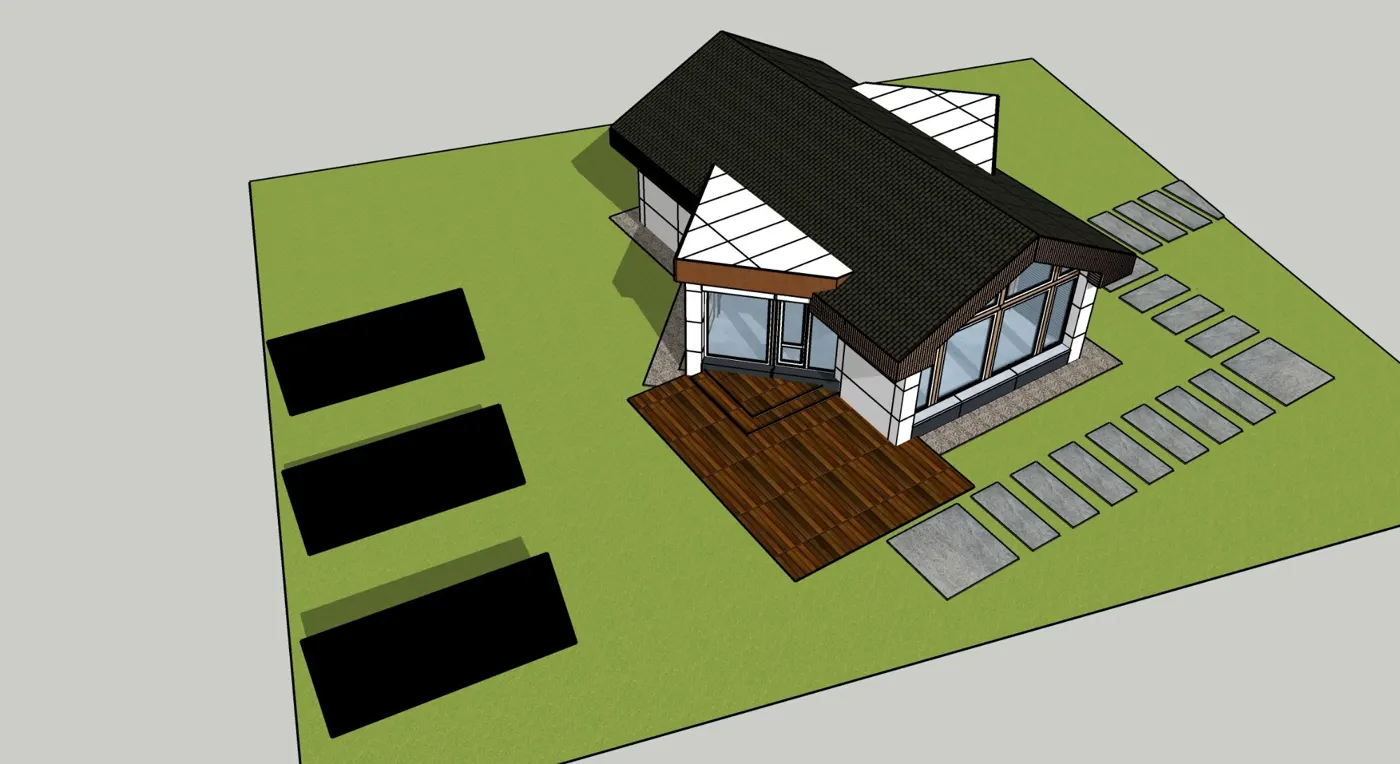
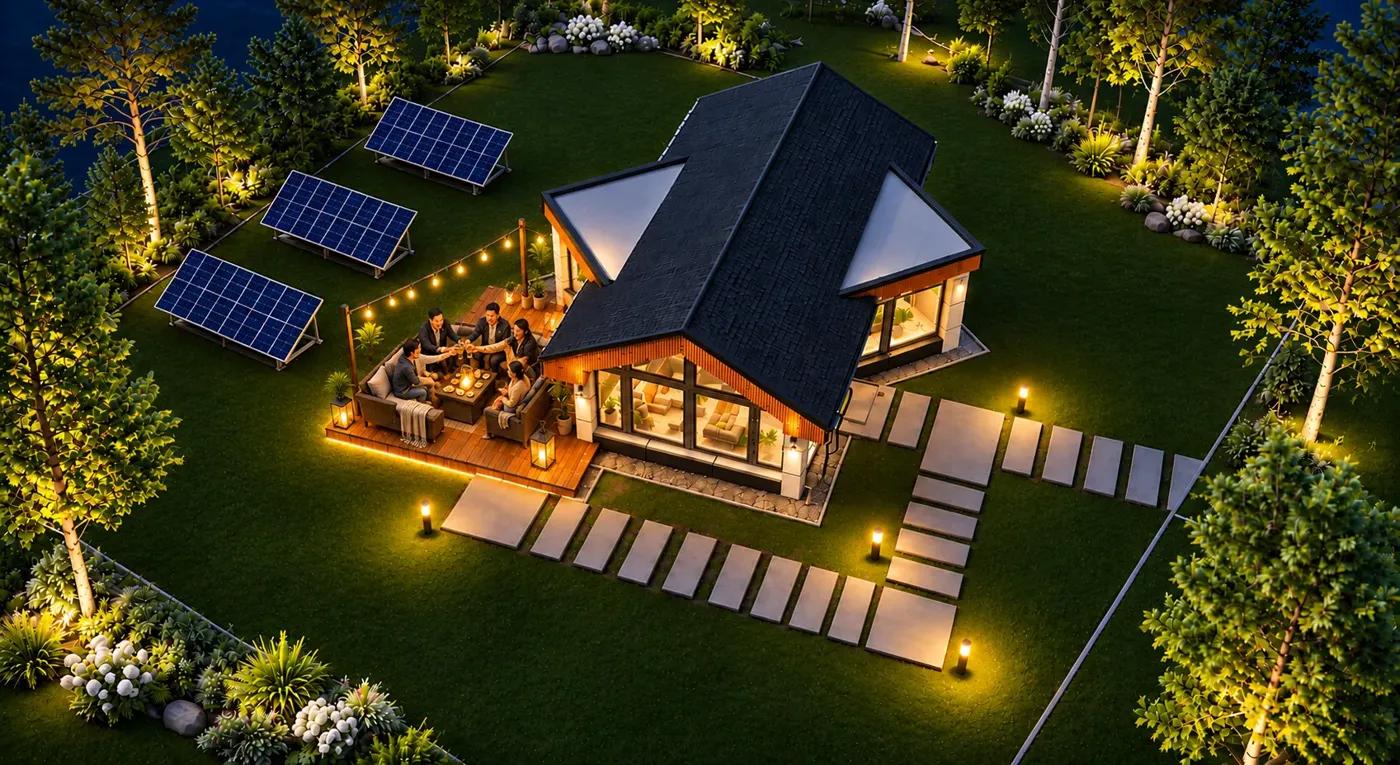
Render, timber cladding and roof shingles; the deck, paths and the solar power system.
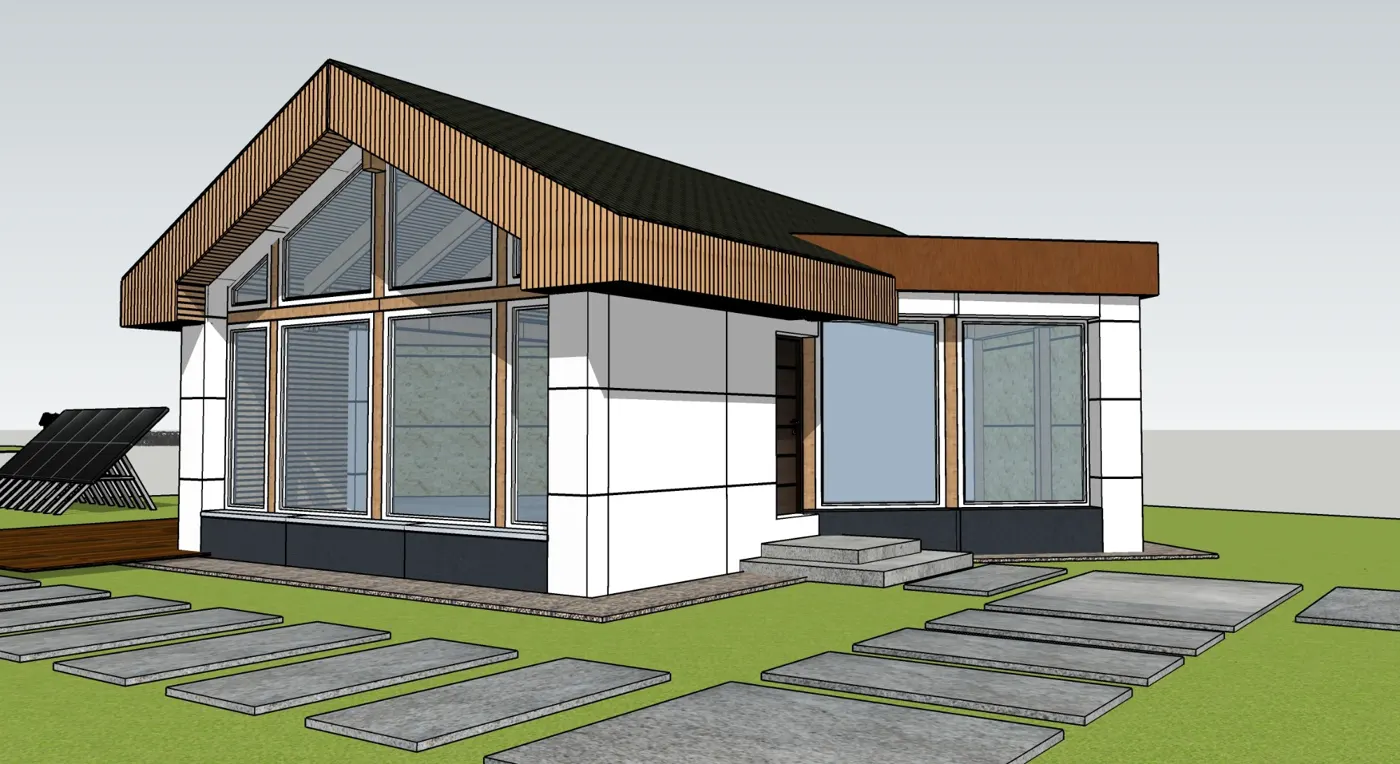
Clean outside, timber inside. Handed over after a blower-door air-tightness test.
Scroll the drawing sideways
BU-6 · cost is a preliminary estimate relative to the insulated slab
| Slope | Solution | Floor above ground | Cost |
|---|---|---|---|
| ≤ 3% | Insulated slab directly | 0.45 m | 1.0 |
| 3–8% | Cut-and-fill levelled bed + slab | 0.45 m | 1.0 |
| 8–15% | Strip plinth + slab | 0.45–1.0 m | 1.2–1.4 |
| > 15% | Screw or post foundation, raised timber floor | ≥ 0.6 m | 0.9–1.1 + floor |
Scroll the drawing sideways
Storing solar heat in heavy materials has been done around the world for decades. What EW brings is not the principle but the combination: a slab fully separated from the ground, a dark floor, south glazing and an overhang, sized together as one system for Mongolia’s sun path and cold. Every figure is a design-stage calculation and will be confirmed by measurement in a built house.
A house for living close to nature, born from the experience of a traveller who cycled around the world.
Copying, modifying, distributing or commercially using the EW technology, its working drawings, calculations and instructions, or the names «EW» and «EPS WOOD», without the owner’s written permission is prohibited under the intellectual property laws of Mongolia.
Where an infringement is found, the owner will claim damages under the law. Houses built by an unlicensed builder carry no EW name, warranty or technical supervision.
The lawful route
EW-88 HOUSE or ECO HOME: one all-inclusive price with a full budget breakdown.
See the modelsThrough the Own House National Programme, up to 100 people share the cost of the drawings.
See the programmeTo become a builder or get a licence, contact us.
+976 7788-7374